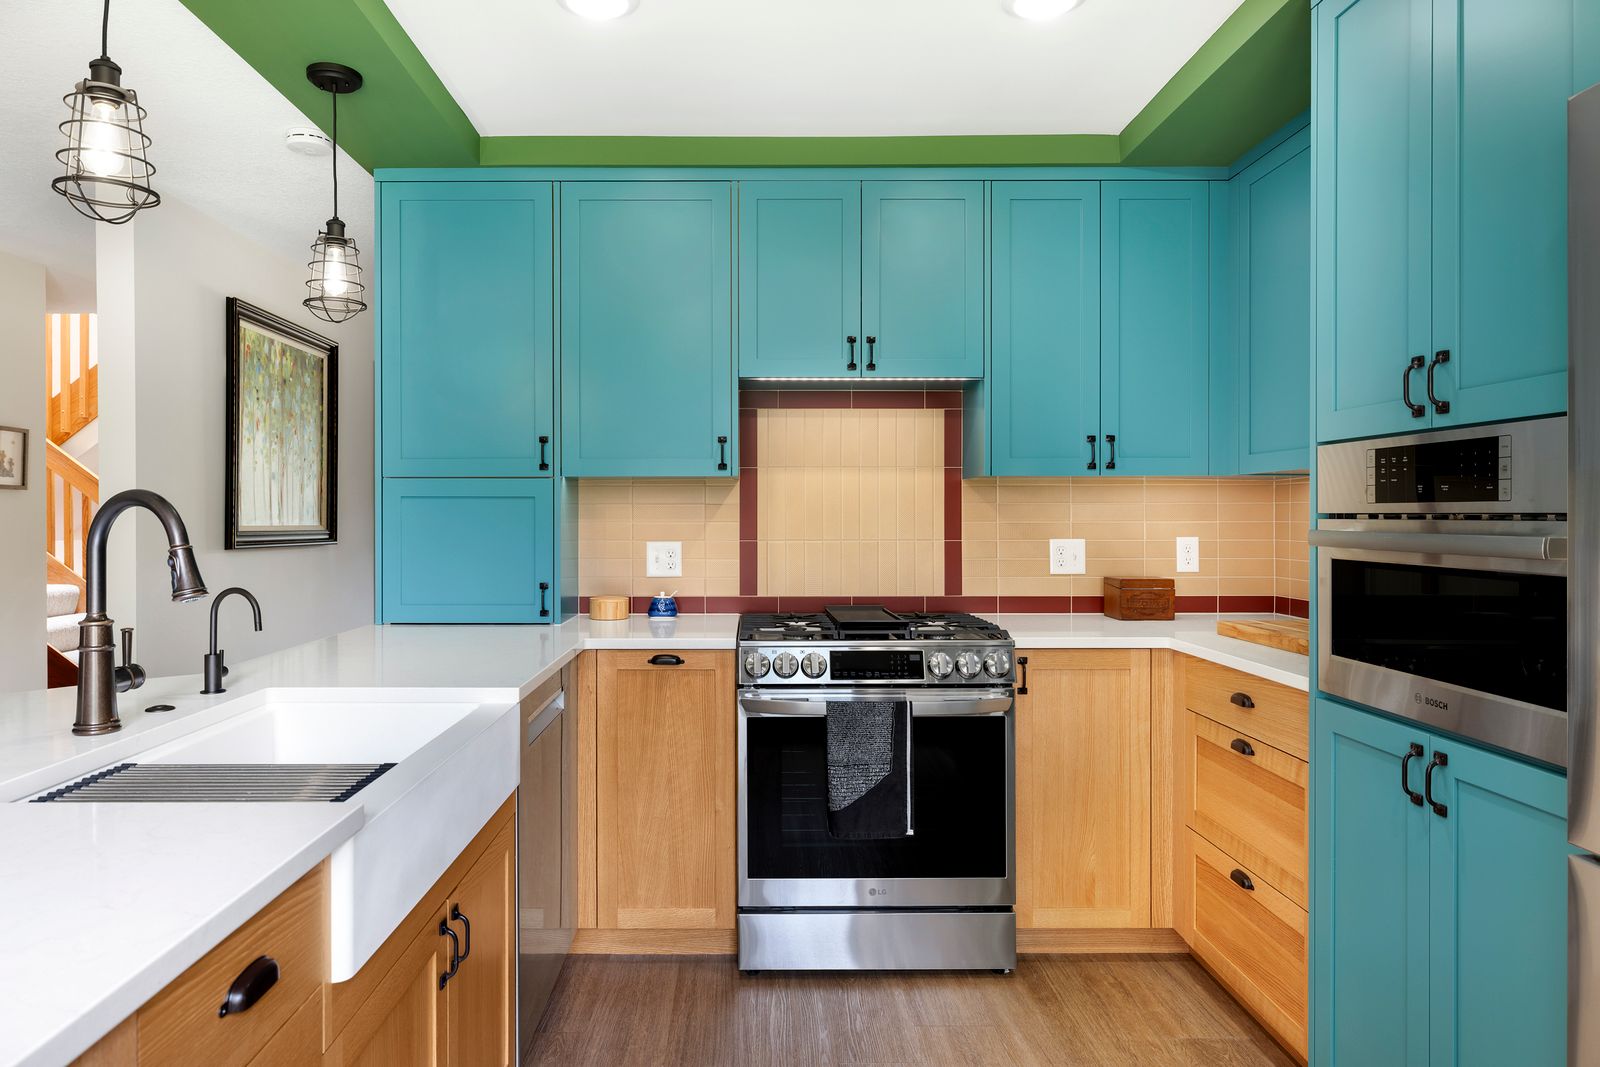
Bright, colorful, and contemporary
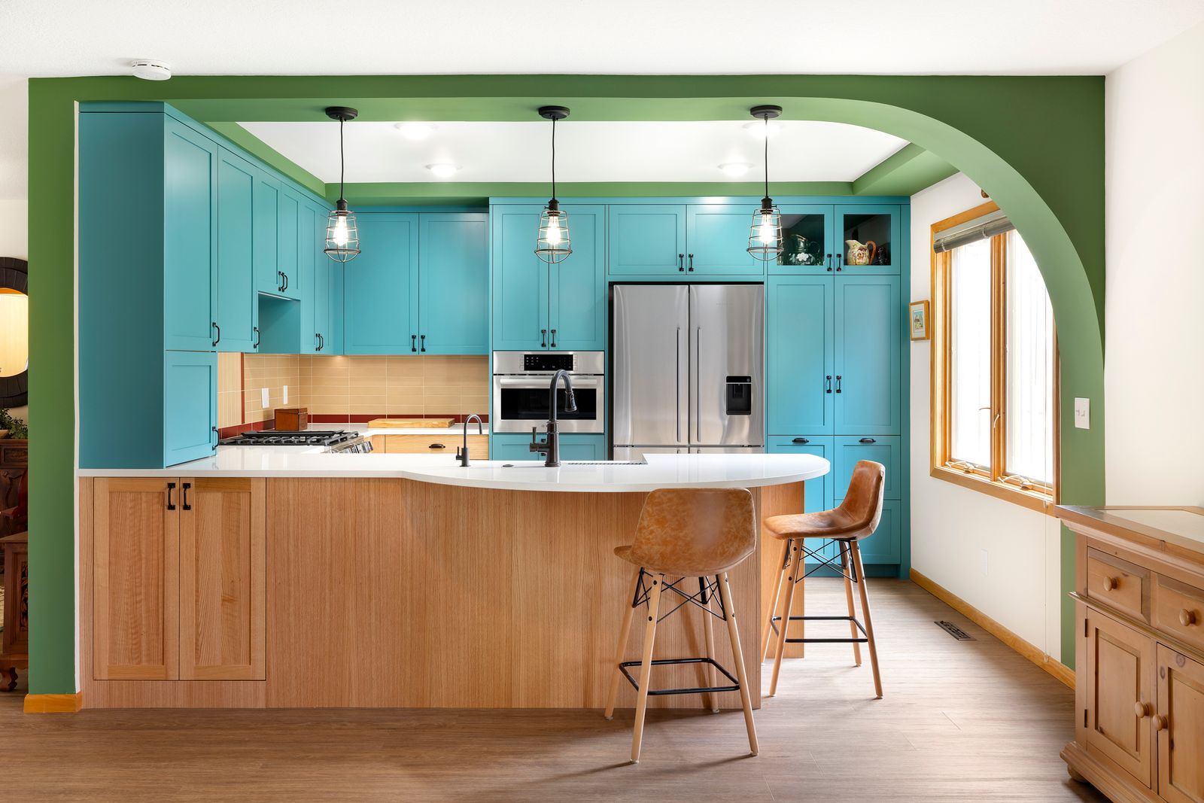
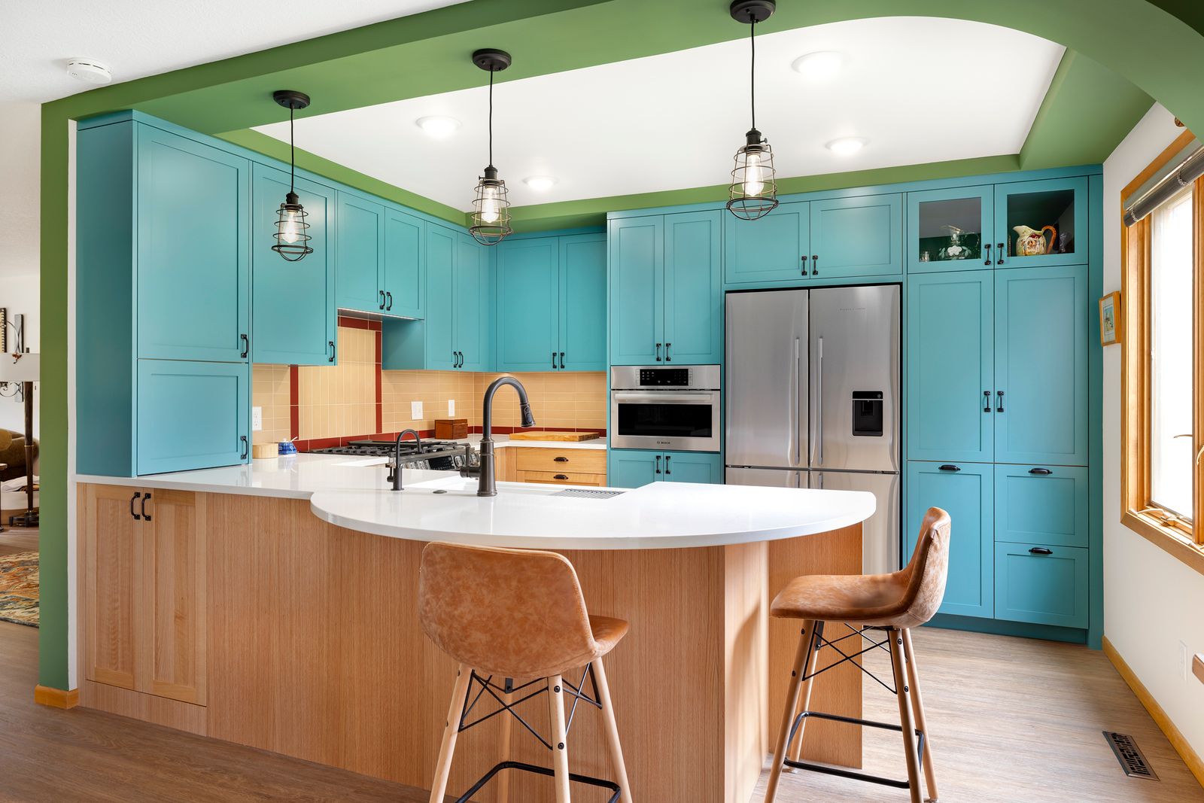
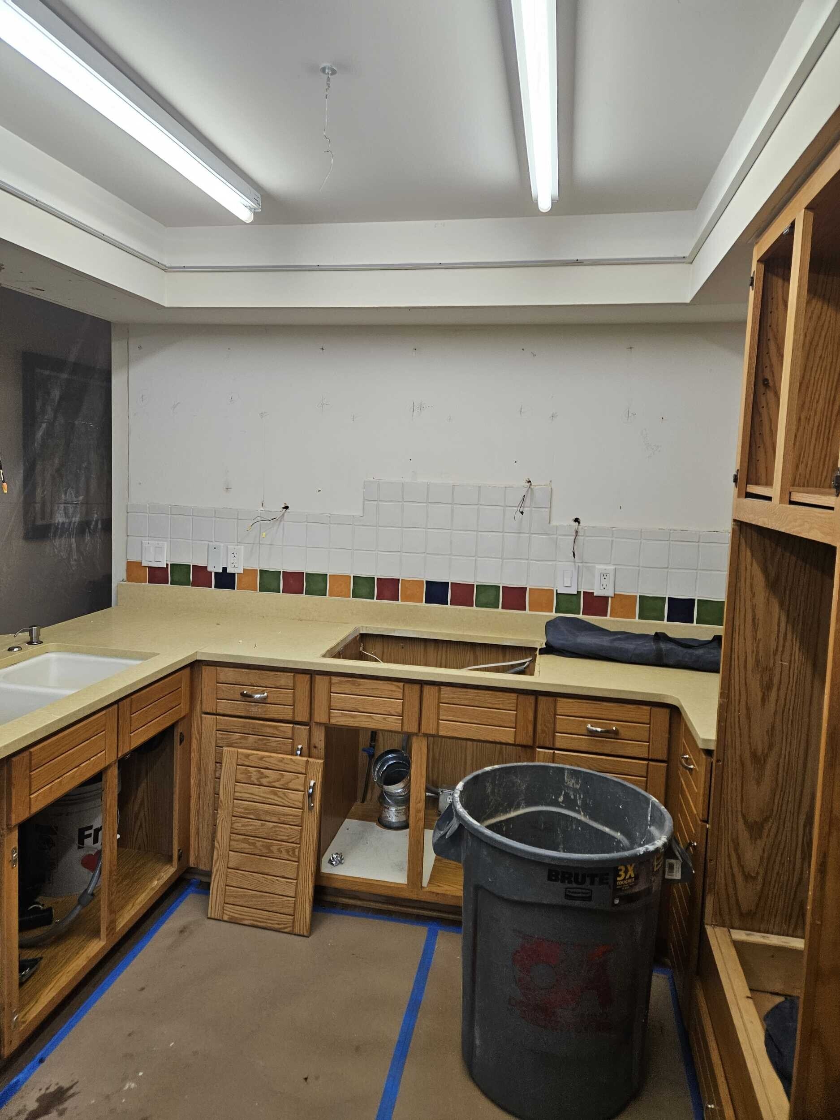
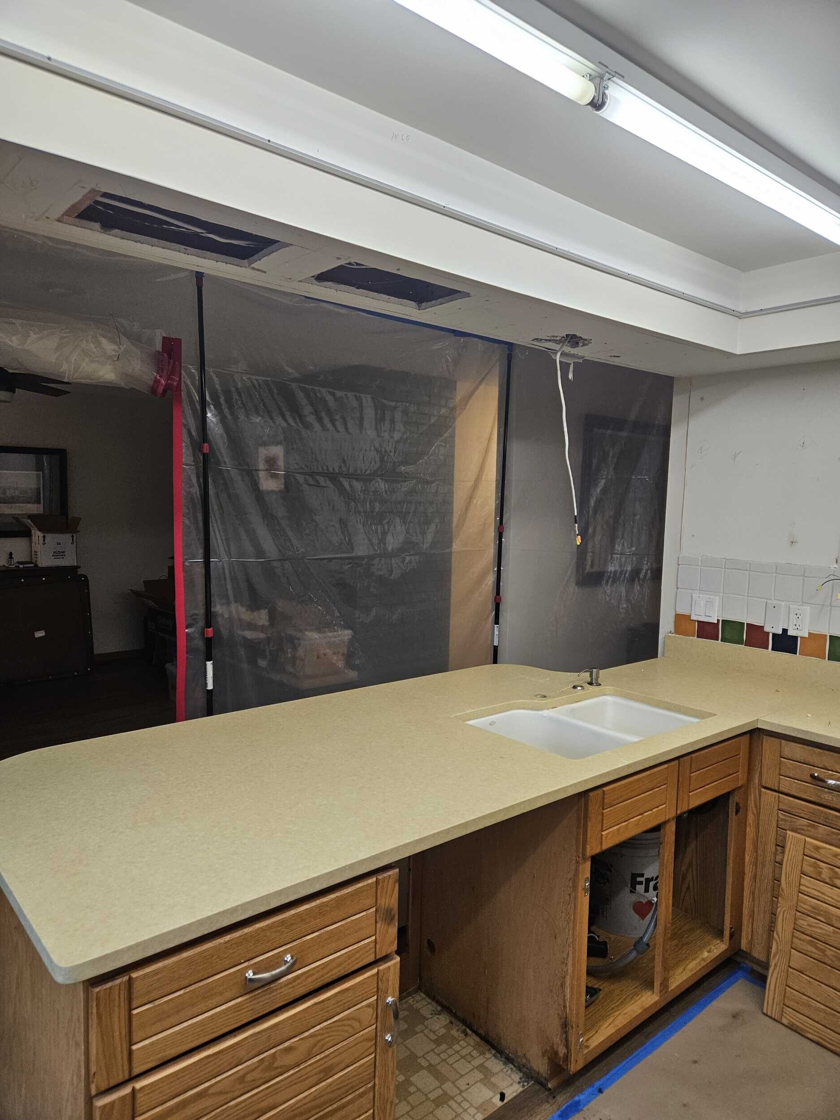
Tucked into a quiet, nature-filled neighborhood in North Oaks, Minnesota, this 1984 home was ready for a bold, contemporary update that reflected its owners. The kitchen remodel was designed to open the space up to the rest of the home, creating a more functional, connected layout that family and friends could actually gather around.
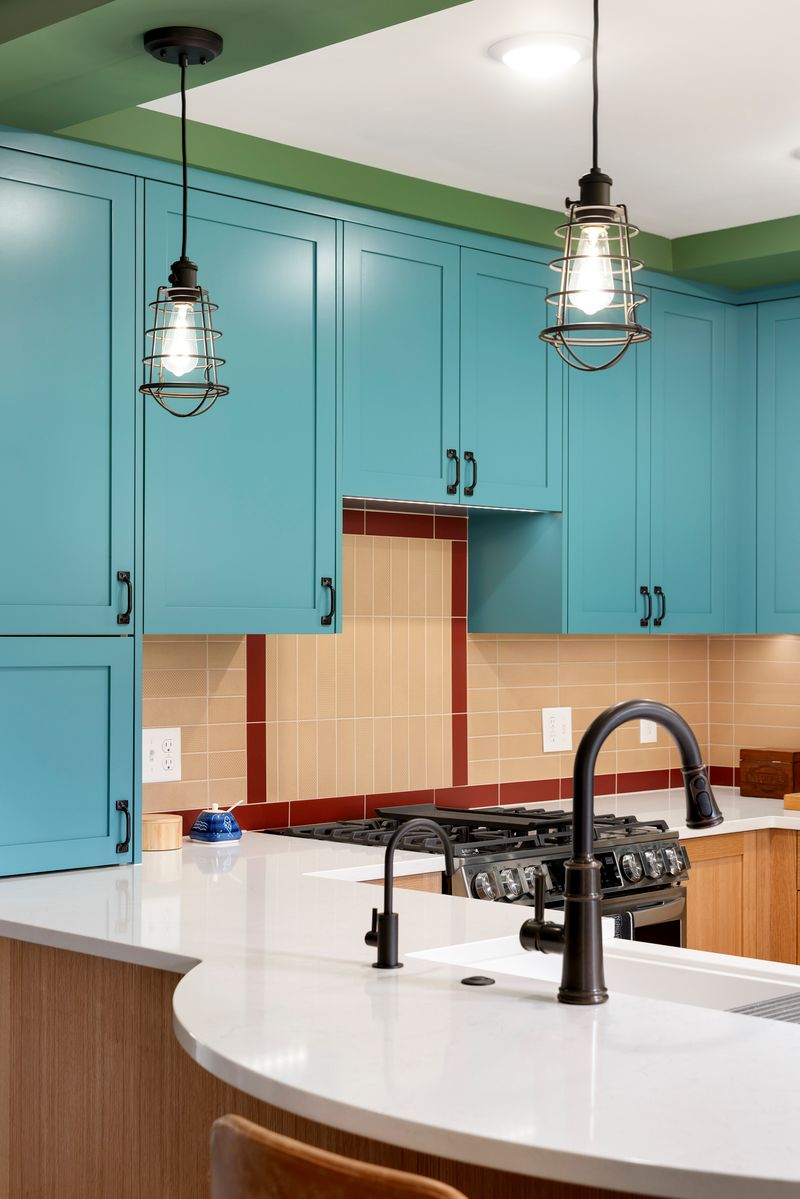
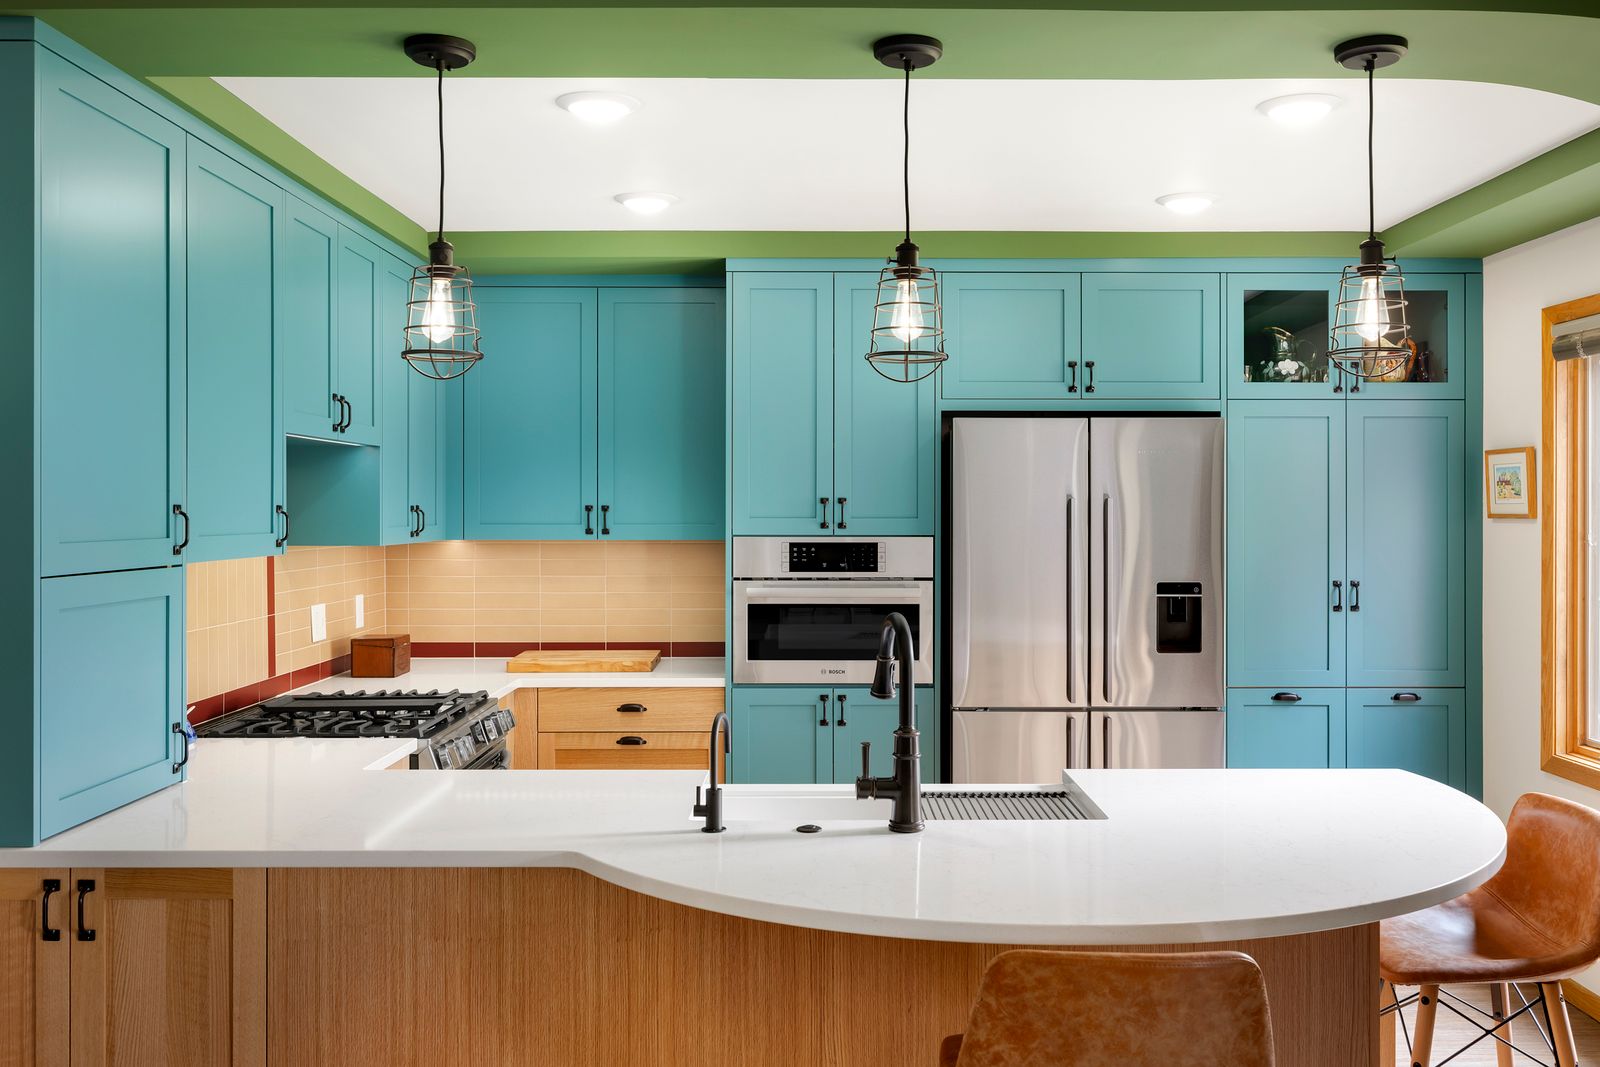
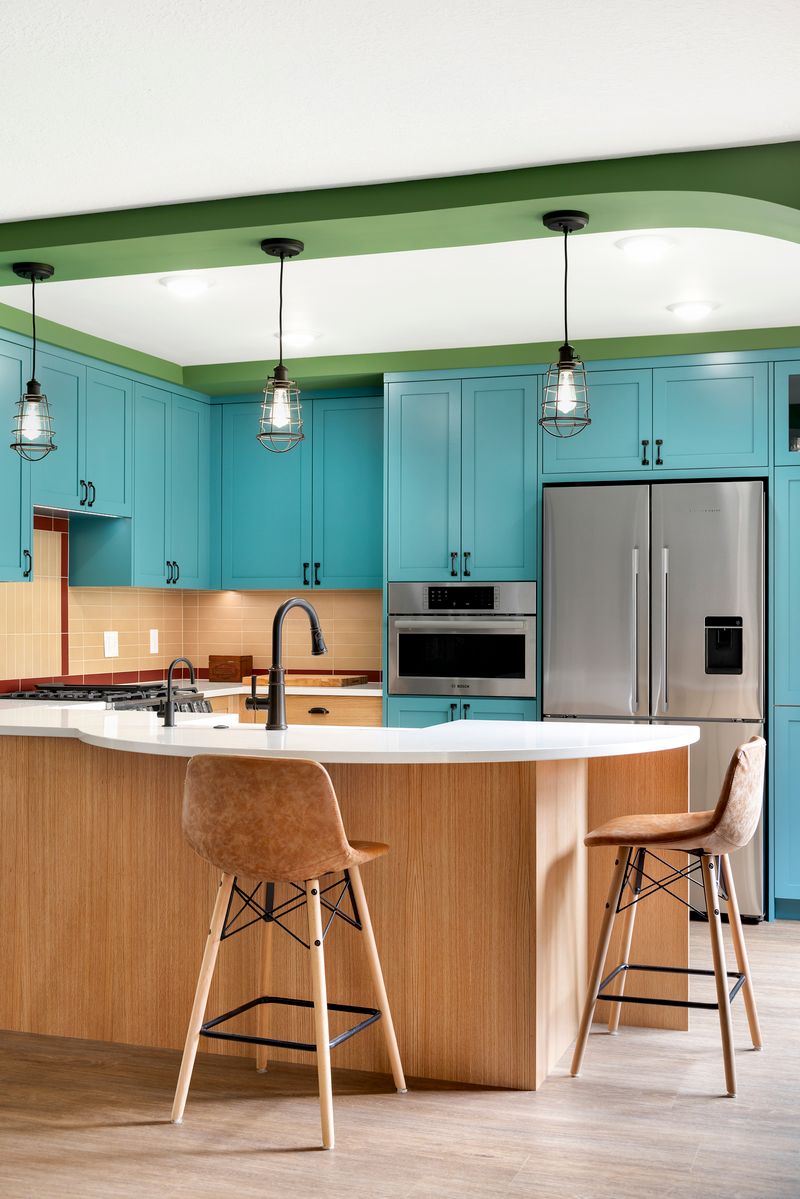
Teal cabinetry, a hand-painted green soffit and archway, and a butter yellow tile backsplash with brown-red accents bring real color and personality into the space, echoing the abundance of color in the nature preserve just outside. Caged pendant lighting adds an industrial edge that plays well against the bold hardware and fixtures throughout.
The design didn’t just make the kitchen function better as a cooking space, it created new ways to use the space entirely. Seating at the curved peninsula and an open sightline into the dining room turn the kitchen into the true gathering point of the home, while increased cupboard and counter space make everyday cooking and hosting far easier than before. Large windows were preserved throughout, keeping the kitchen filled with natural light and views out to the wooded lot beyond